
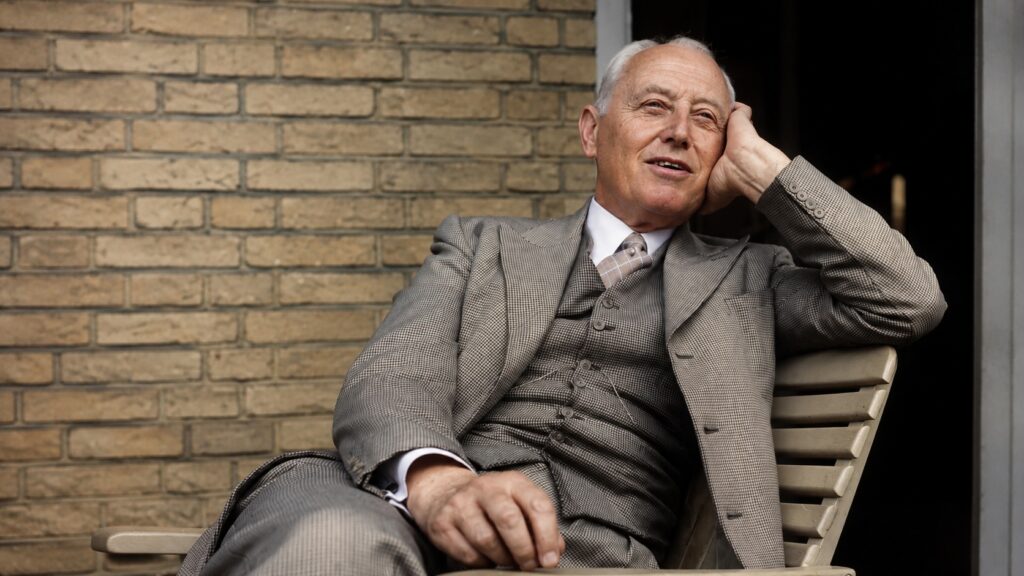
Who was the architect Willem Marinus Dudok?
When you say Dudok, you think of the Hilversum Town Hall. But his enormous oeuvre covers a much broader field: from workers’ housing and schools to urban planning, theaters, gas stations, and buildings in Paris and Calcutta. Moreover, his influence extended beyond the buildings he designed himself.
door Peter Veenendaal
Willem Marinus Dudok (1884–1974) studied civil and military construction engineering at the Royal Military Academy in Breda. As a lieutenant in the Corps of Engineers, he designed, among other things, two forts and a retirement home for former servicemen. In 1913, he left the army and went to work as an engineer at the Public Works Department in Leiden.
Municipal Architect
Two years later, he became Director of Public Works in Hilversum; it was not until 1928 that he formally received the title of municipal architect. That civil service career was the key to his rich oeuvre. Dudok did not just design buildings: he managed to shape streets, parks, schools, homes, public facilities, and the expansion of the city as a single, coherent undertaking.
During the interwar period, Hilversum grew rapidly. The municipality needed housing and schools but, at the same time, wanted to preserve its green character. Dudok therefore worked on various scales. In residential neighborhoods, he organized streets, squares, and parks; schools were given a deliberate place within the district. He also designed bathhouses, sports facilities, cemeteries, utility buildings, and other everyday public architecture. For Hilversum alone, he created approximately 75 executed designs.
Dudok's Style Characteristics
Dudok’s architecture is often placed somewhere between the Amsterdam School, De Stijl, Frank Lloyd Wright, and functionalism. He did not limit himself to a single movement and considered aesthetics more important than the rigid application of a style. He used elements from his formal language—such as brick, horizontal window strips, overhanging roofs, asymmetrical volumes, and towers—to organize a building and mark its location and function.
In his schools, light, air, logical circulation routes, and sheltered playgrounds received much attention. Regarding his early social housing, he wrote that limited resources compelled austerity but did not preclude an aesthetically satisfying result. Moreover, research into his drawings points to the influence of music: repetition, variation, and the counterpoint of horizontal and vertical elements helped him ‘compose’ his architecture.
Hilversum Town Hall
The Hilversum Town Hall, opened in 1931, summarizes this working method. The building unites offices, meeting and reception rooms, public routes, interiors, gardens, and water features. The tower is not only an eye-catcher but is part of a carefully constructed series of volumes and spaces.
Outside Hilversum, Dudok demonstrated a wider reach: the Bijenkorf in Rotterdam, the Stadsschouwburg in Utrecht, the monument on the Afsluitdijk, the town hall of Velsen, and the standardized Esso stations are icons in their own fields. His later housing projects, flats, and expansion plans may be less well-known, but they demonstrate that his practice did not cease after the interwar period.
International Influence
To his regret, Dudok built very little outside the Netherlands. The Collège néerlandais in Paris, opened in 1938, is his only realized work in France. In Calcutta, a cinema, apartment complex, and villa, among others, were built according to his design. His international significance rests primarily on the dissemination of his own accessible interpretation of functionalism. Photographs and drawings appeared early in foreign trade journals, architects visited Hilversum, and Dudok gave many lectures, including during an American tour in 1953. The Royal Gold Medal from his British colleagues in 1935 and the American Gold Medal in 1955 are tangible proofs of his international appreciation.
This led to widespread emulation. This website shows countless examples, including in Belgium, Great Britain, Germany, Australia, Israel, and the United States. The ‘Dudok style’ became a useful label for a moderate, representative form of modernism and remains a selling point in modern architecture even today.
Modern Urban Planning
A century ago, Dudok demonstrated how this modern architecture could be successfully applied to schools, residential areas, and municipal institutions, without disregarding tradition, landscape, and the use of materials. By current standards, it was also a solo achievement: as municipal architect, he exerted a significant influence over the long-term growth and design of the city. His work is therefore both fascinating architectural history and a concrete example of what a municipality can achieve with spatial quality.